High-Performance Interior Architecture & Corporate Turnkey Builds in Dallas, TX
Porta elementum a enim euismod quam justo lectus. Dis parturient montes nascetur ridiculus mus donec rhoncus. Vitae pellentesque sem placerat in id cursus mi. Velit aliquam imperdiet mollis nullam volutpat porttitor ullamcorper. Mattis scelerisque maximus eget fermentum odio phasellus non. Tempus leo eu aenean sed diam urna tempor. Turpis fames primis.
We execute complex corporate spatial transformations under strict commercial risk-mitigation standards. Whether overhauling a high-rise executive suite, a premium retail storefront, or an expansive medical facility, our field teams operate with zero-tolerance precision. By coordinating structural adaptations, mechanical load modifications, and municipal life-safety code compliance under single-source account accountability, we ensure your commercial real estate footprint actively protects your overhead margins and supports rapid business growth.
Strategic Commercial Spatial Engineering
Our design and construction methodology treats corporate space as a high-return financial asset. We eliminate generic layout inefficiencies by examining structural zoning restrictions, internal foot-traffic patterns, and long-term utility overhead models before a single wall is raised.
- Adaptive space configurations designed for maximum workflow flexibility, ergonomic fluid movement, and dynamic department scalability.
- Advanced integration of automated multi-zone climate settings, smart commercial access controls, and variable-spectrum architectural lighting.
- Strict compliance with ADA guidelines, commercial fire protocols, and local Dallas zoning safety frameworks.
Comprehensive Interior Outfitting & Executive Build-Outs
A truly premium commercial environment is defined by its clean technical tolerances, structural durability, and refined material details. Our specialized crews deliver institutional-grade execution across all core commercial interior vectors:
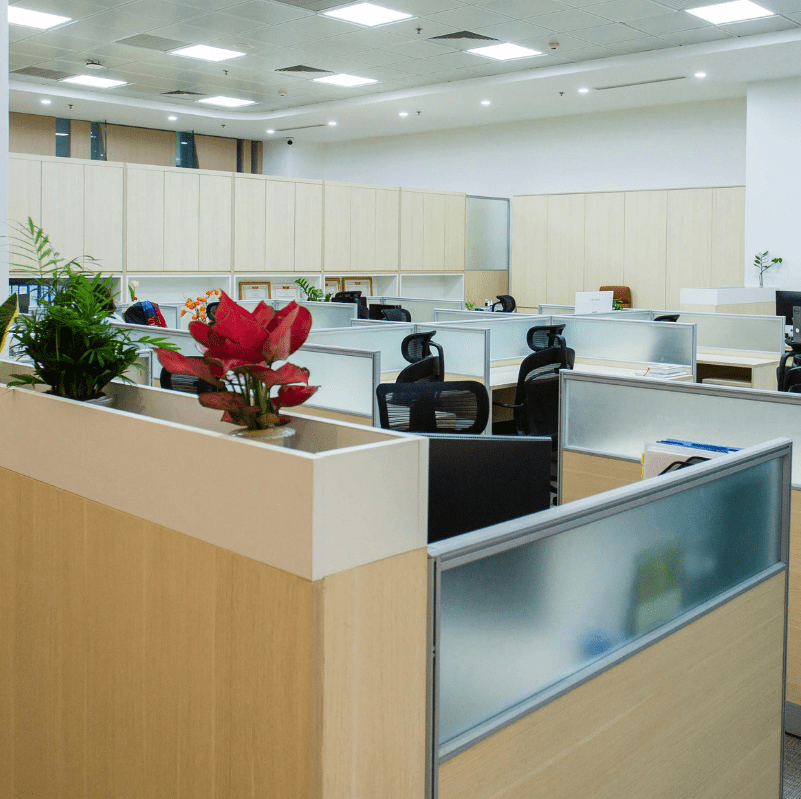
- Acoustic & Privacy Wall Systems: Engineering high-STC rated glass partition networks, sound-dampening boardroom dividers, and dynamic open-office acoustic baffles.
- High-Volume Commercial Flooring: Flawless laying of heavy-traffic engineered hardwoods, precision terrazzo, structural porcelain tile, and commercial-grade modular carpet systems.
- Custom Corporate Millwork: Bespoke structural reception desks, integrated media walls, executive wall paneling, and concealment storage grids.
- Advanced MEP Infrastructure: Heavy-duty HVAC distribution configurations, dedicated low-voltage server pathways, and precision lighting grids.
- Sanitary & Hospitality Hubs: Constructing luxury employee break lounges, commercial-grade culinary breakrooms, and high-end client-facing restrooms.
Transparent Project Management & Accelerated Handovers
We recognize that unexecuted blueprints mean lost operational days and compromised revenue streams for your organization. Vibrant Builders LLC utilizes critical-path scheduling models to run interior construction phases parallel with municipal inspections. Our commercial contracts feature fully transparent, itemized fixed-cost structures, shielding your company's capital allocation from surprise line-item inflation and ensuring a predictable, on-schedule operational handoff.